Les Haras : partial renovation of a 250 m² family house in Garches
Made-to-measure breathing space
Location
Garches (92)
Category
House
Area
250 m² (partial renovation)
Services
Renovation, Space planning, Decoration, Site supervision
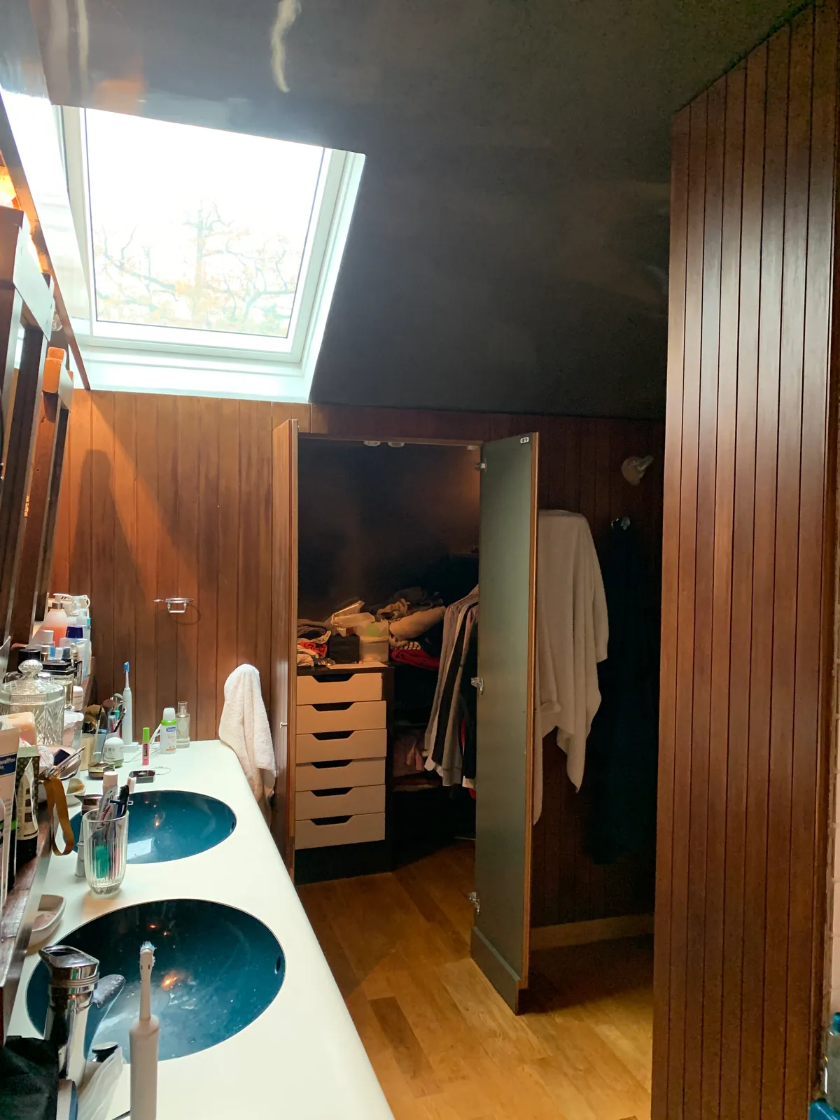
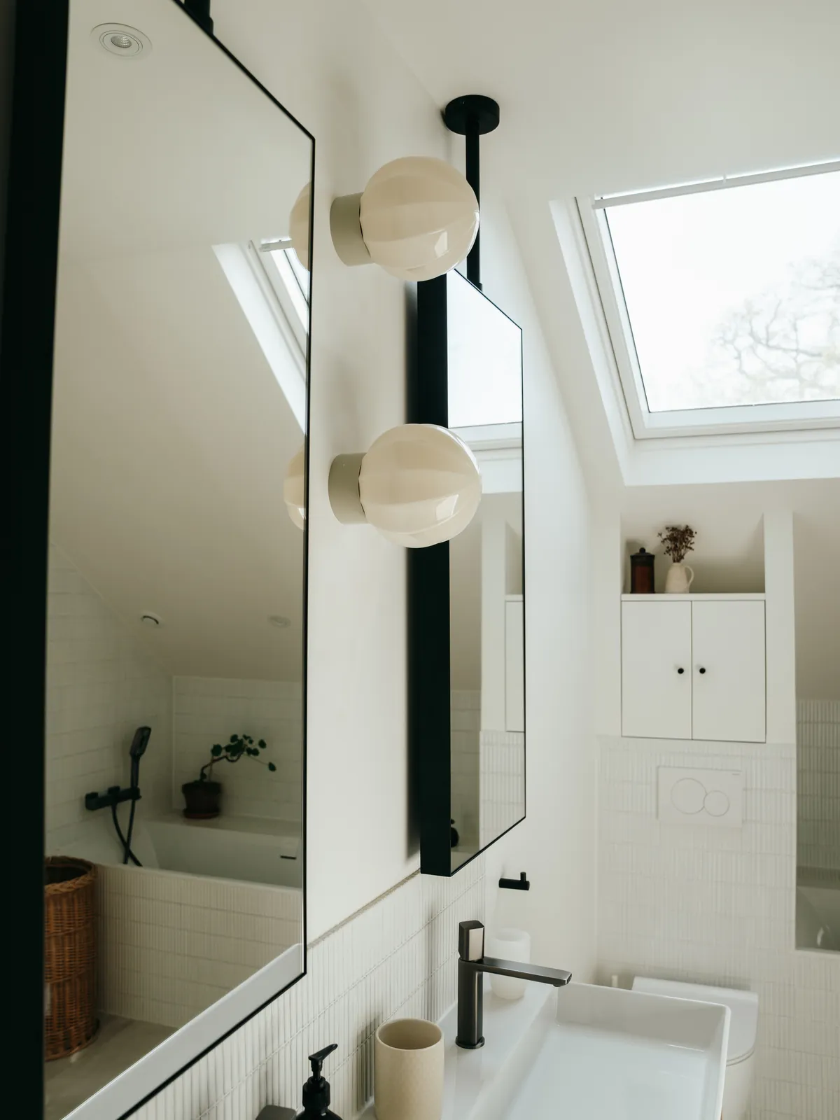
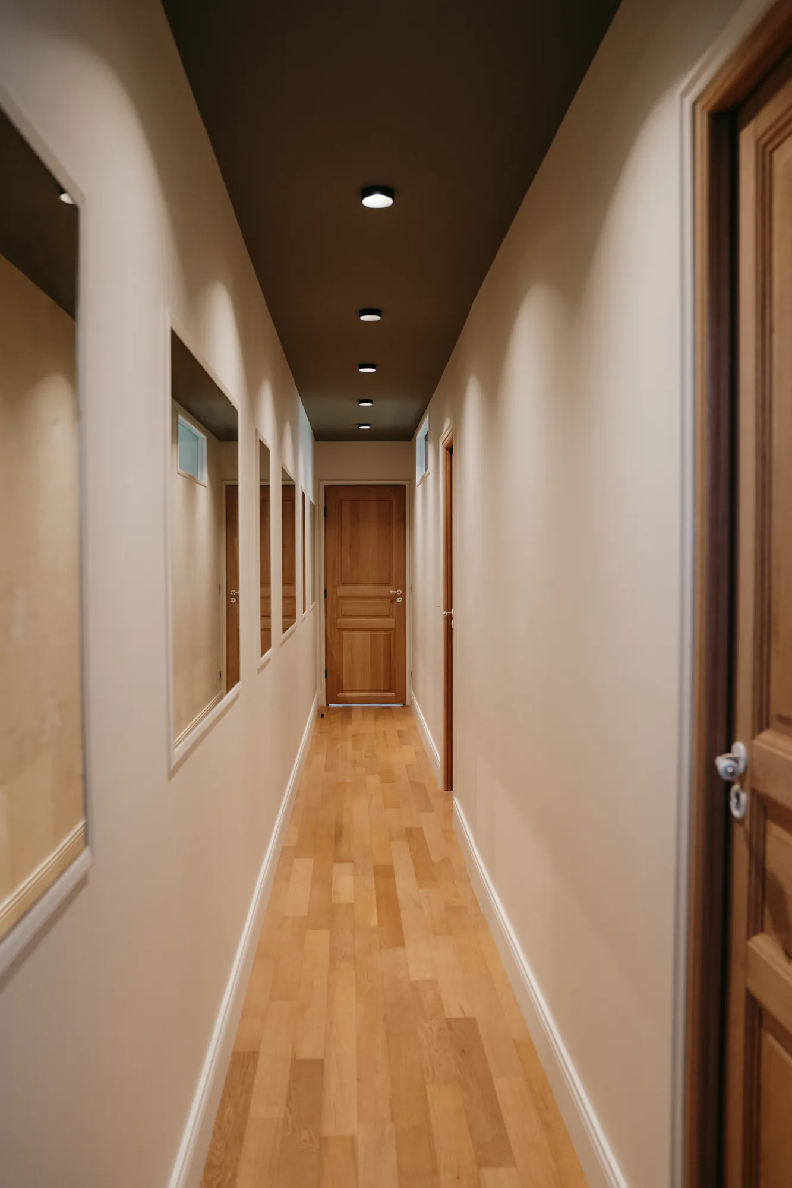
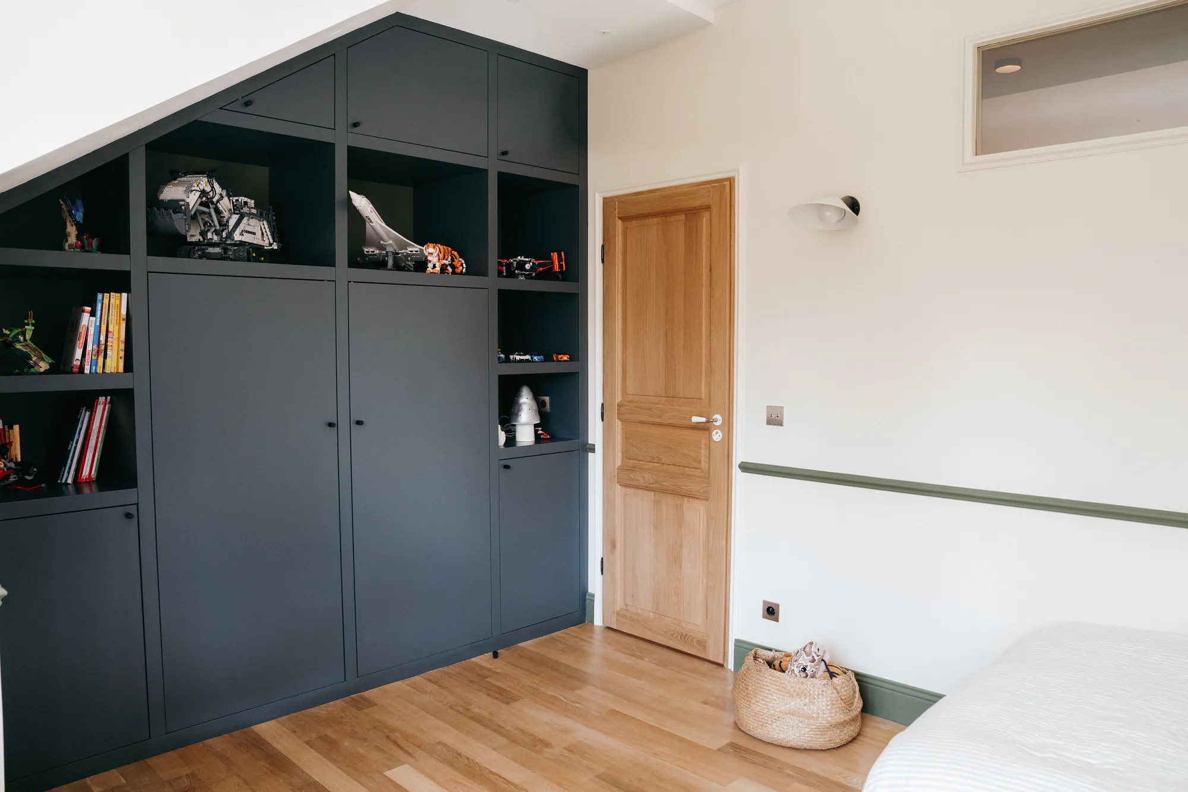
This project involved connecting a child’s bedroom, designed to stand the test of time, to its bathroom and to the rest of the house through a completely redesigned hallway. The aim was to create a smooth, coherent and elegant flow while showcasing the existing volumes.
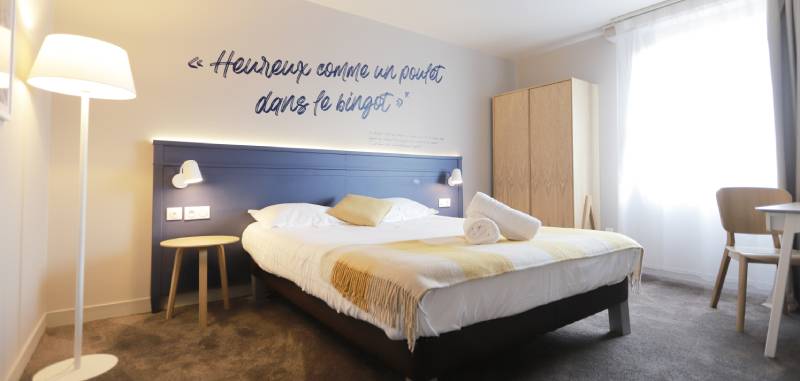
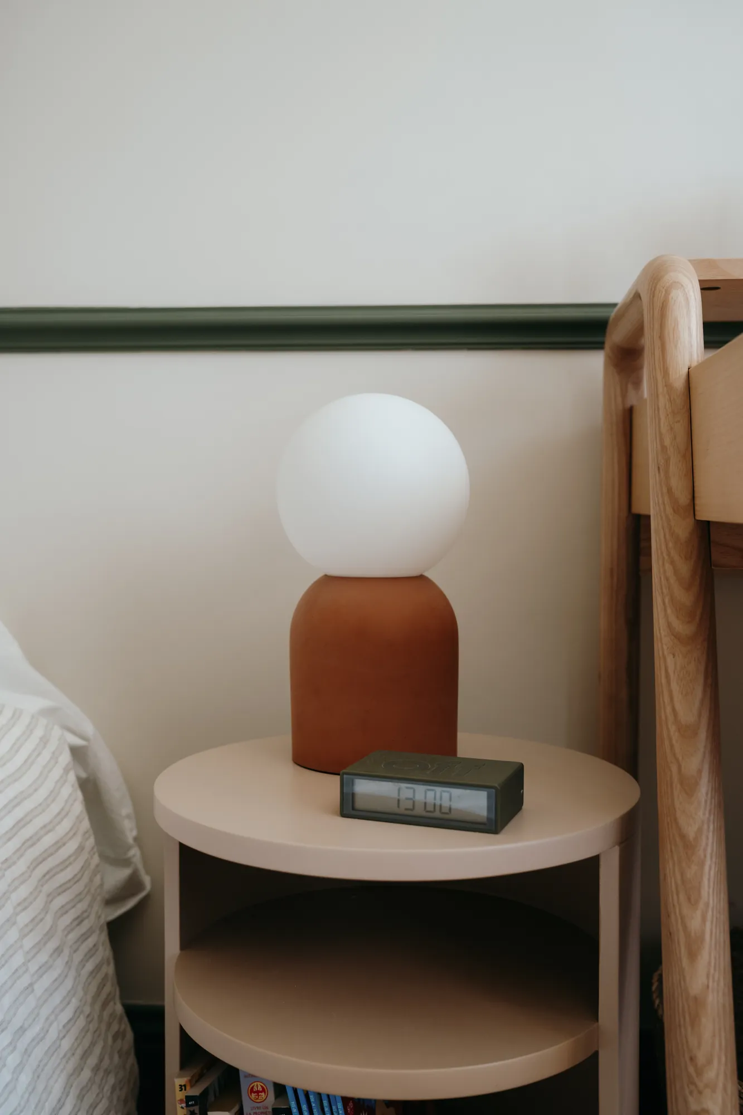
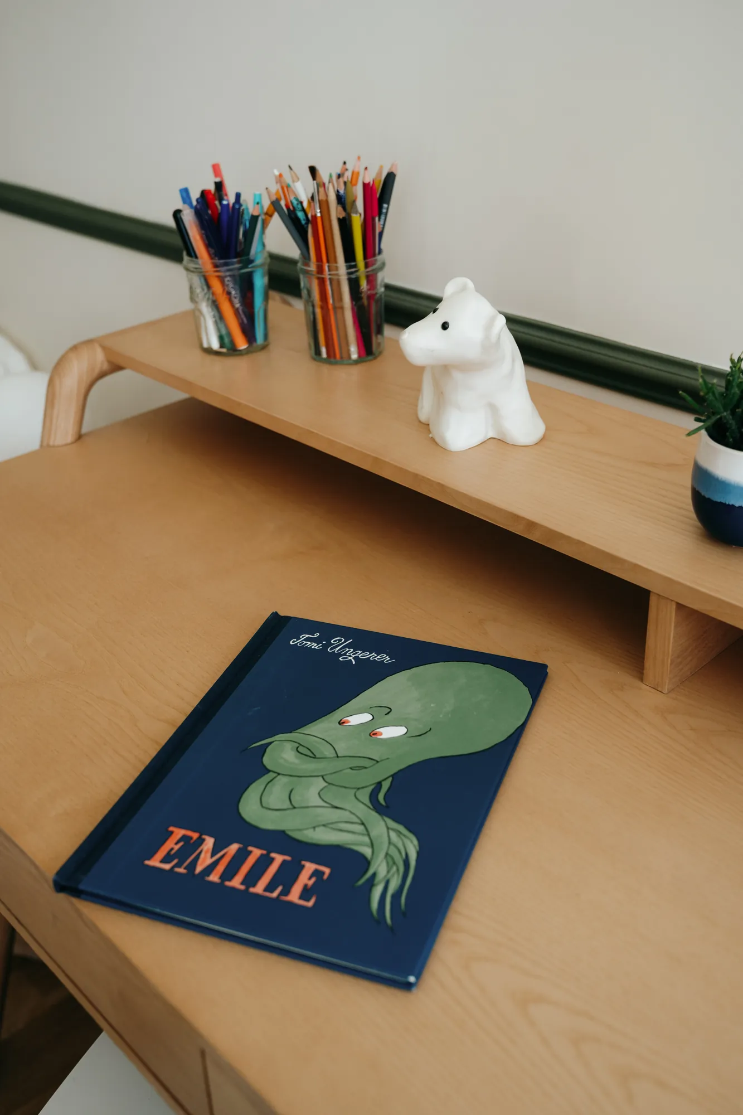
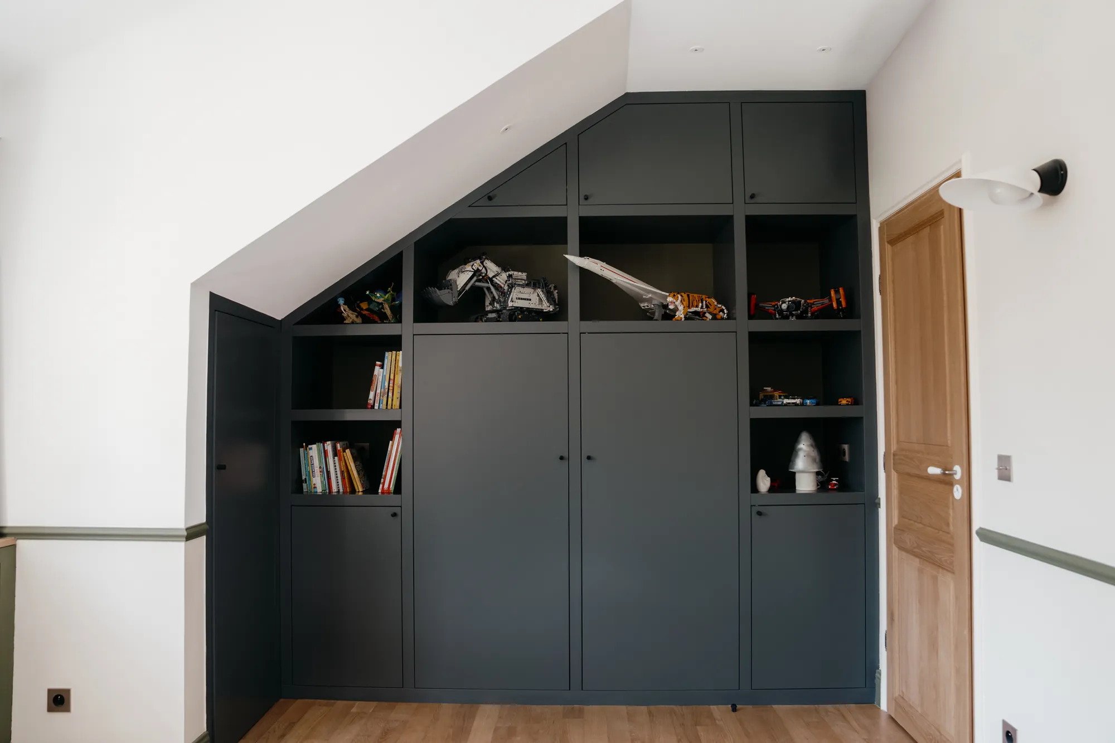
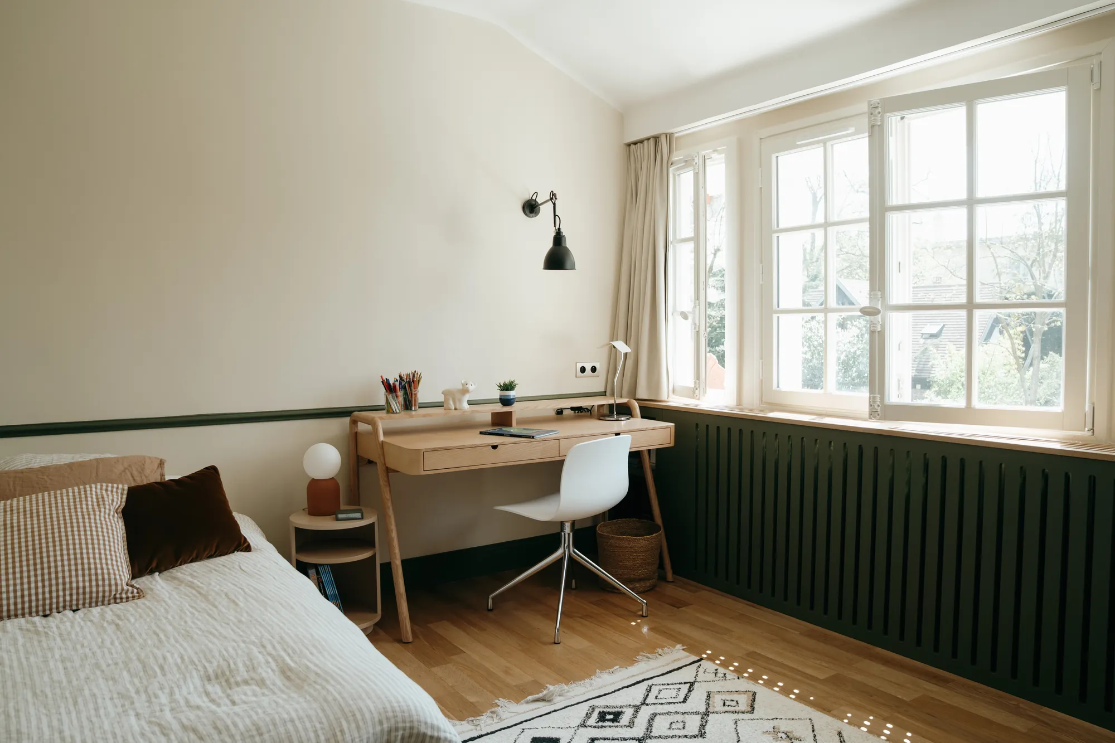
The child’s bedroom was designed to be timeless, so that it can evolve over the years without losing its rightness or elegance. We favoured understated, lasting tones that can accompany the child for years to come.
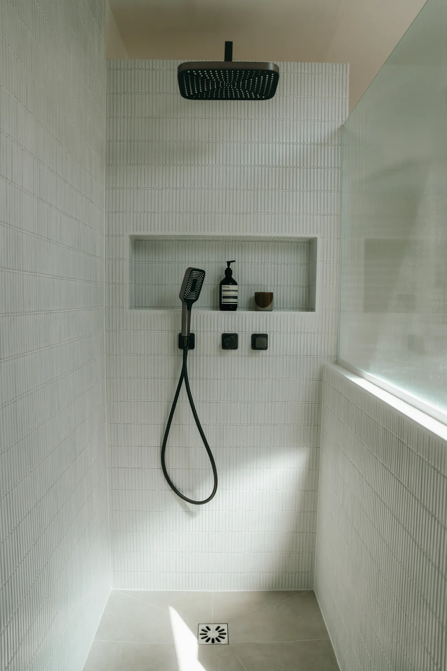
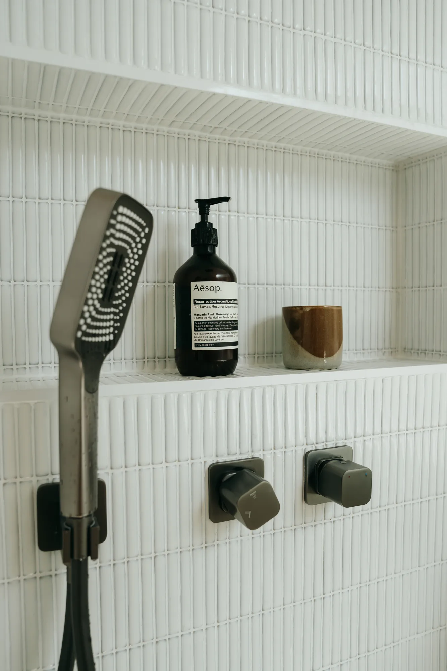
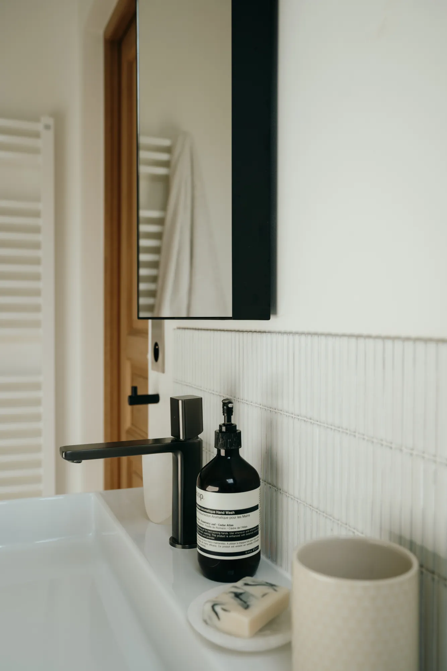
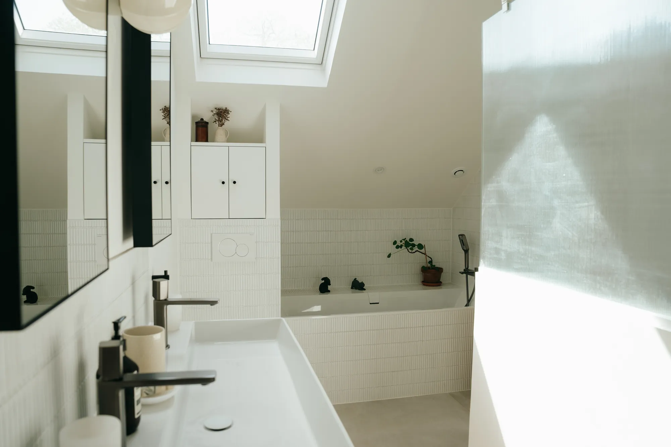
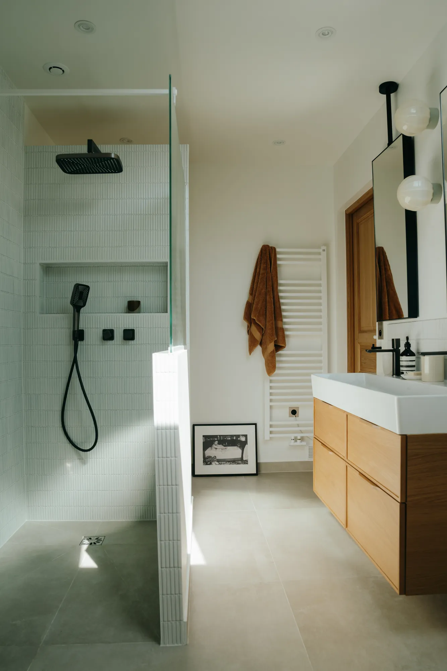
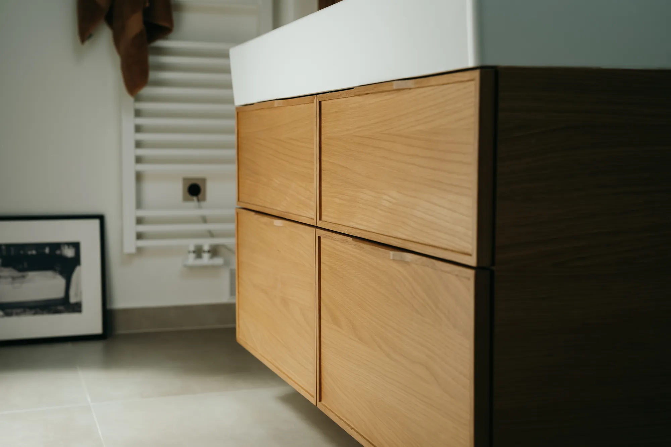
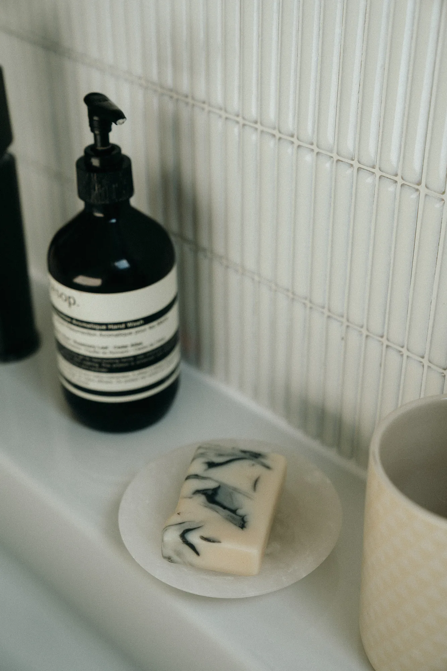
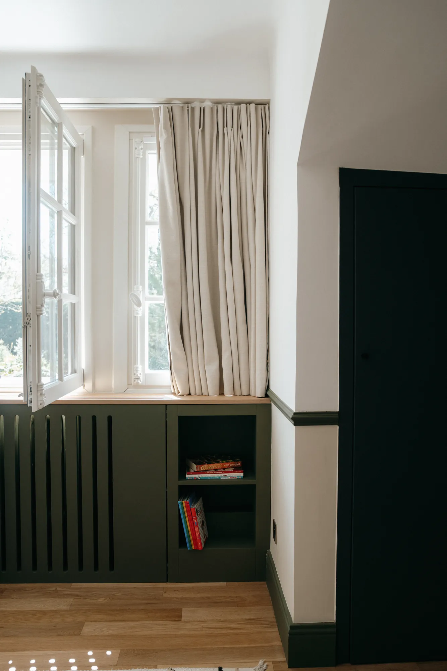
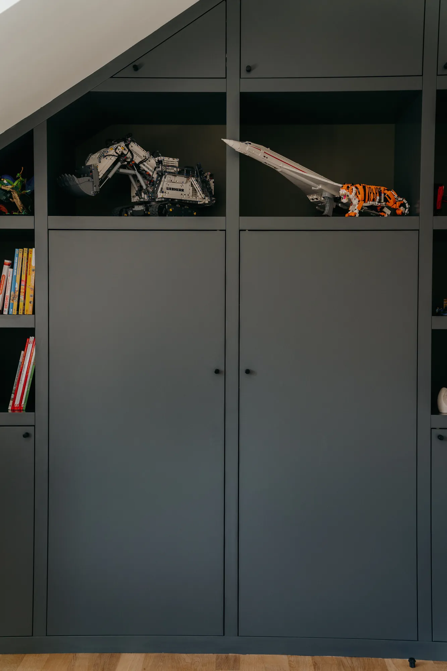
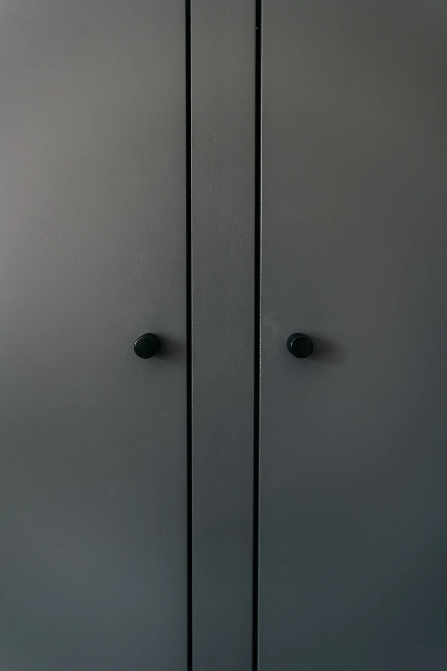
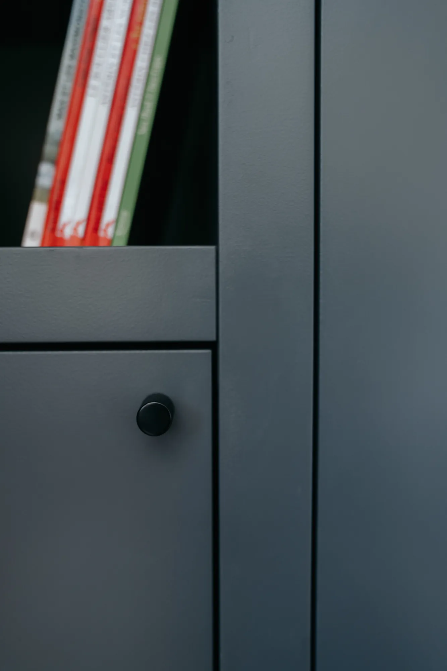
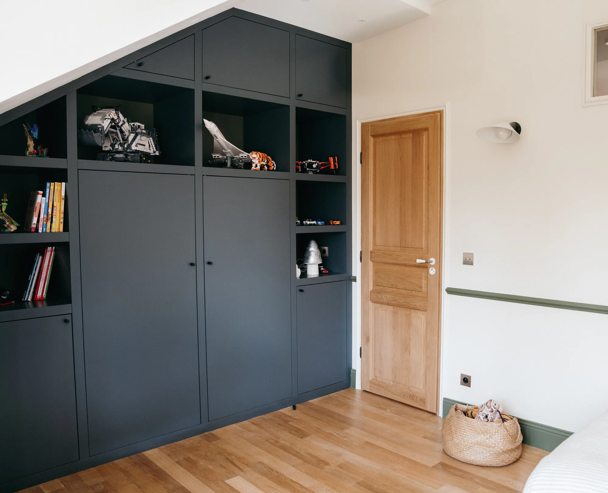
Extensive made-to-measure joinery under the sloping ceilings made it possible to optimise every space precisely. In the bedroom, the hallway and the bathroom alike, each fitting was designed to combine functionality, discretion and beauty. Together they create a harmonious, durable interior perfectly suited to everyday life.