Marnes : complete renovation of a 160 m² family house with an added storey in Garches
Deep green
Location
Garches (92)
Category
House, Custom joinery
Area
160 m²
Services
Renovation, Space planning, Decoration, Site supervision
In Garches, this family house was redesigned around a simple balance: clean lines, warm materials and bold touches of colour. The aim was to create a bright, functional interior with a real visual identity, without ever overloading the space.
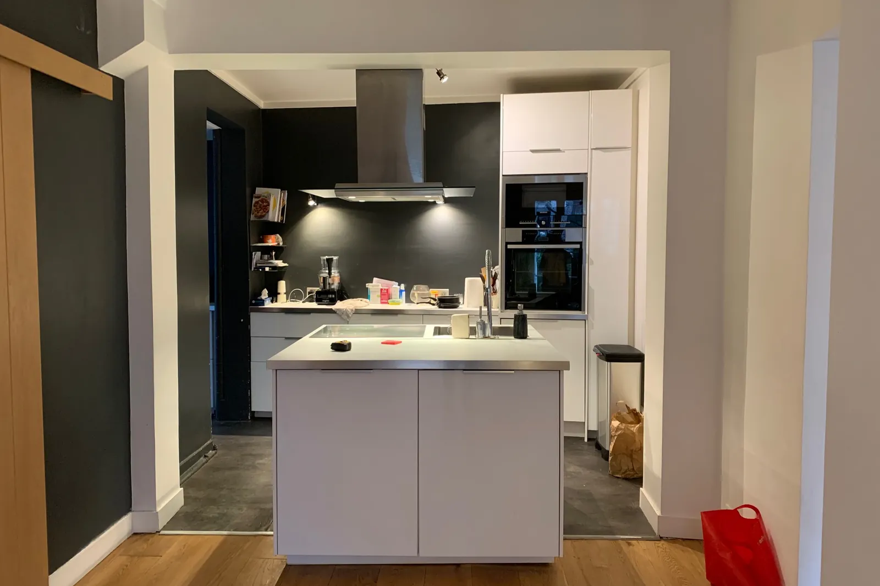
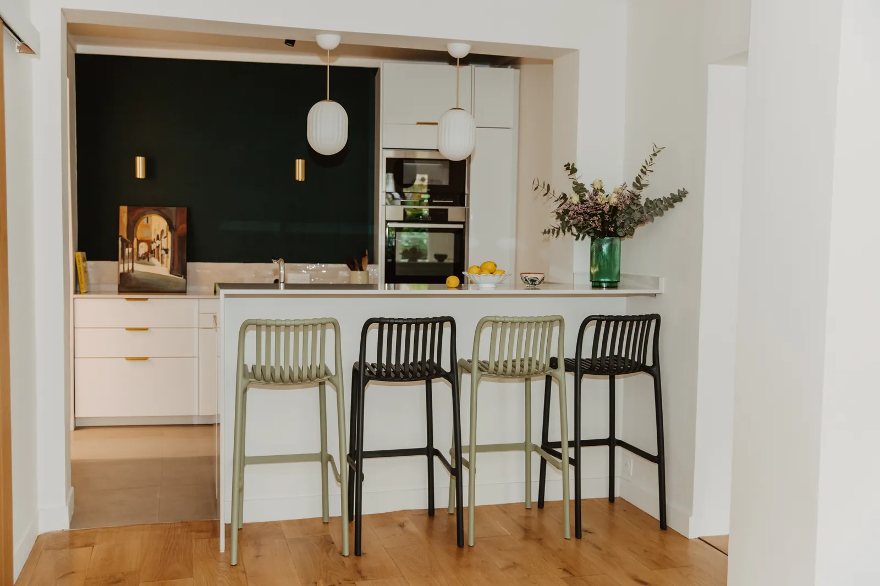
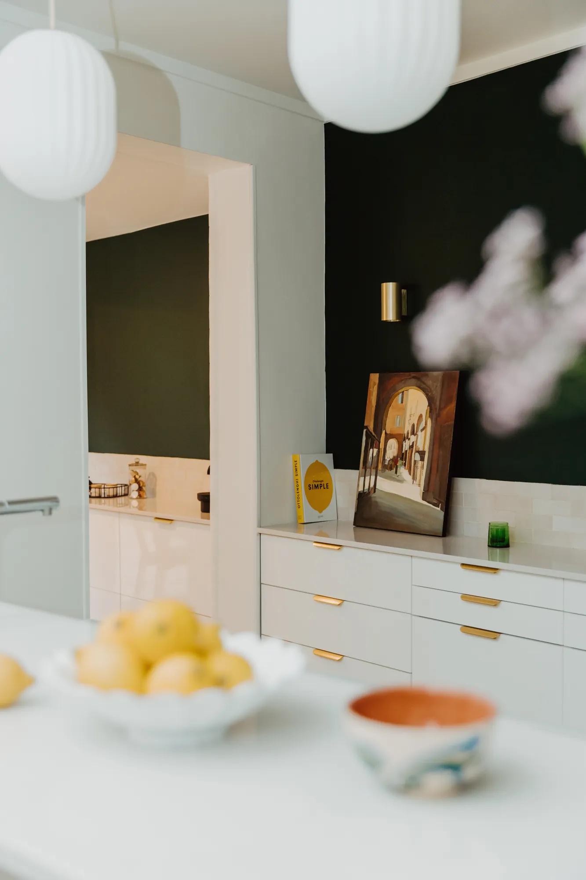
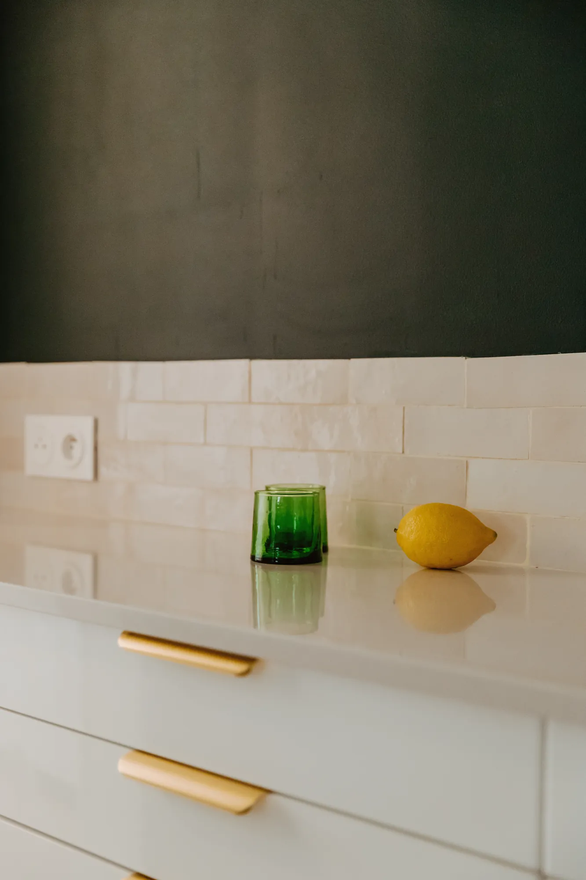
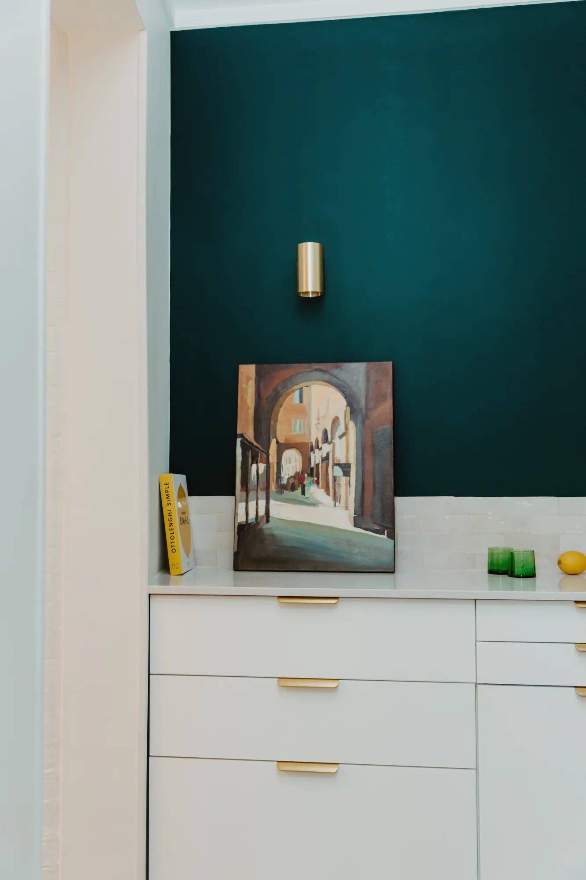
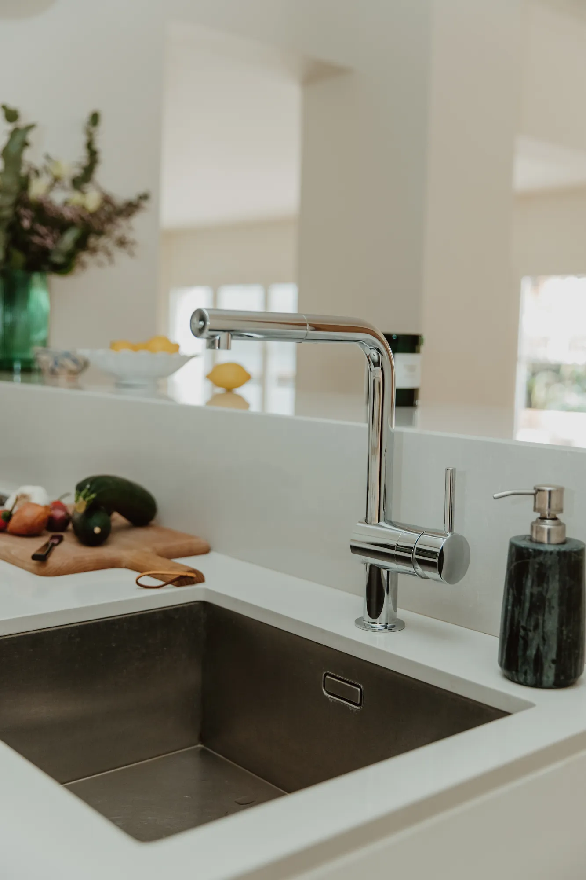
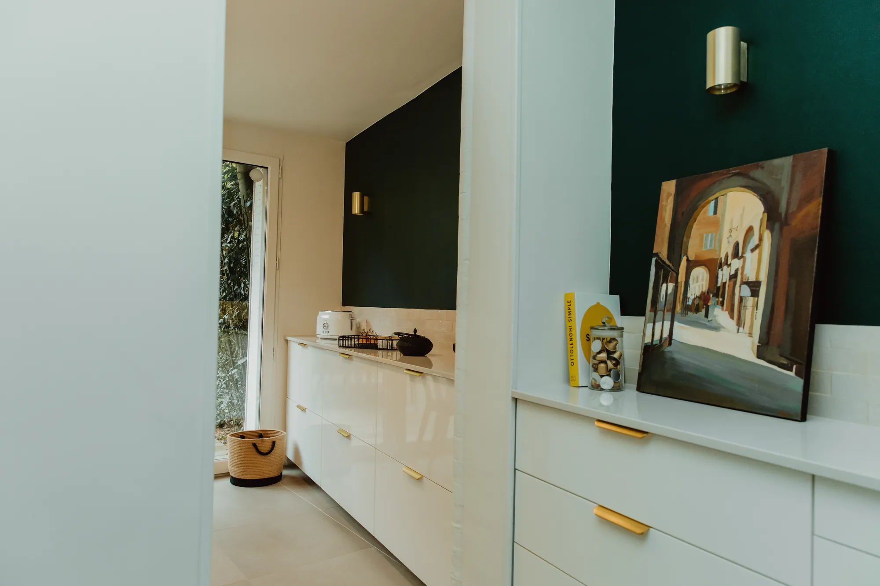
The open kitchen naturally structures the living area. The central island extends everyday uses and becomes a sharing space in its own right. Matt white, oak parquet and brass details bring softness and contrast to a deliberately minimalist palette.
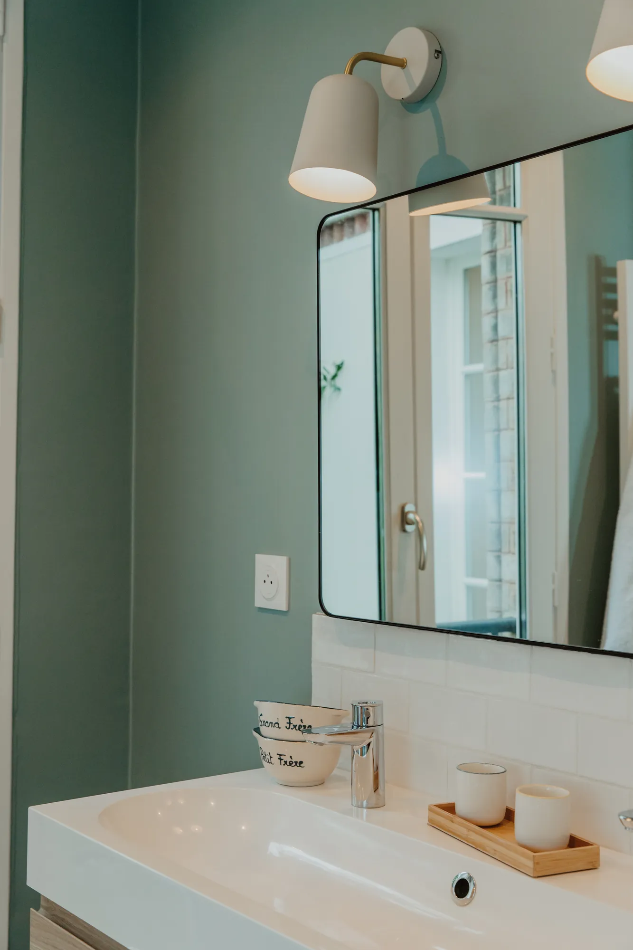
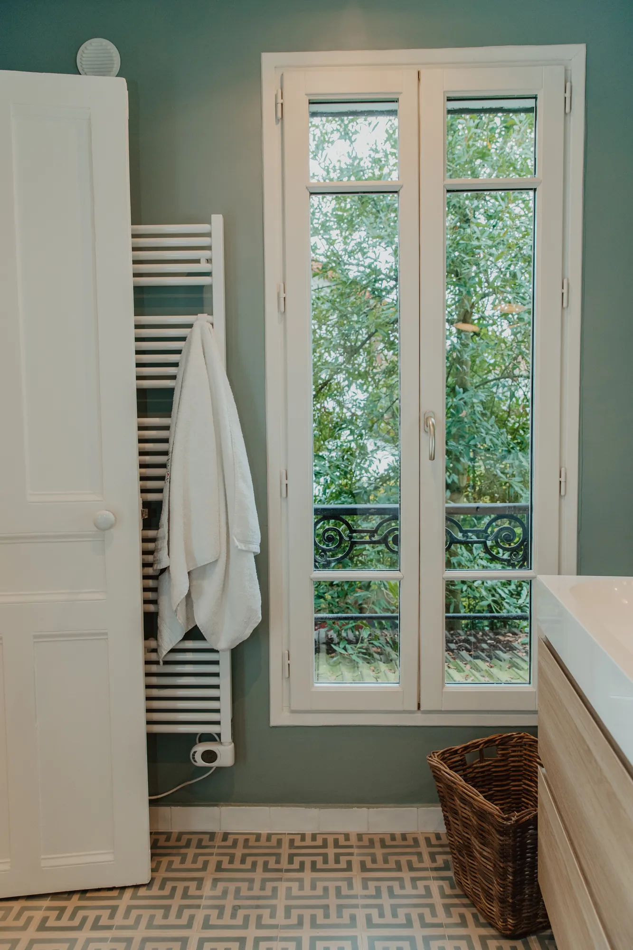
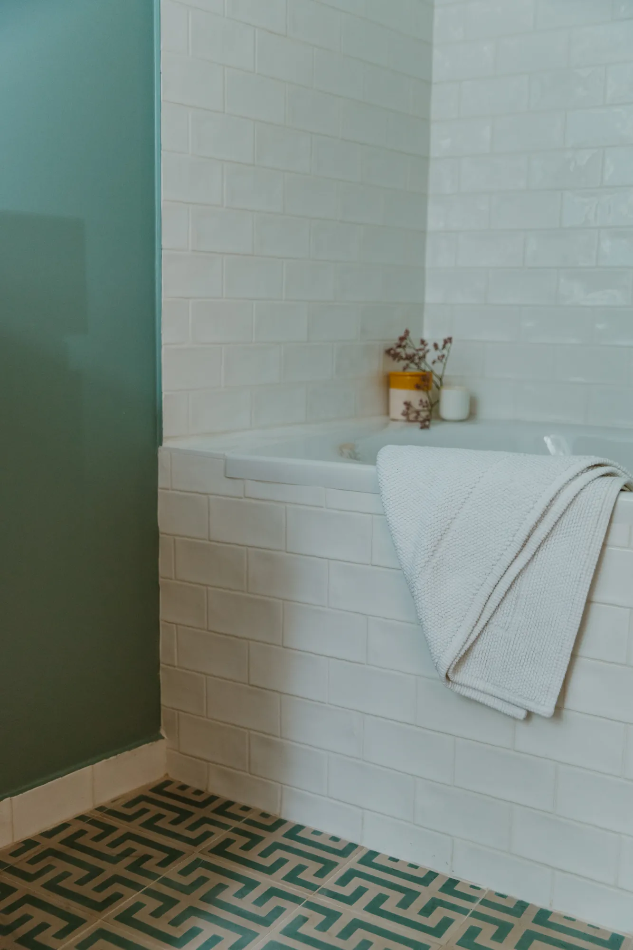
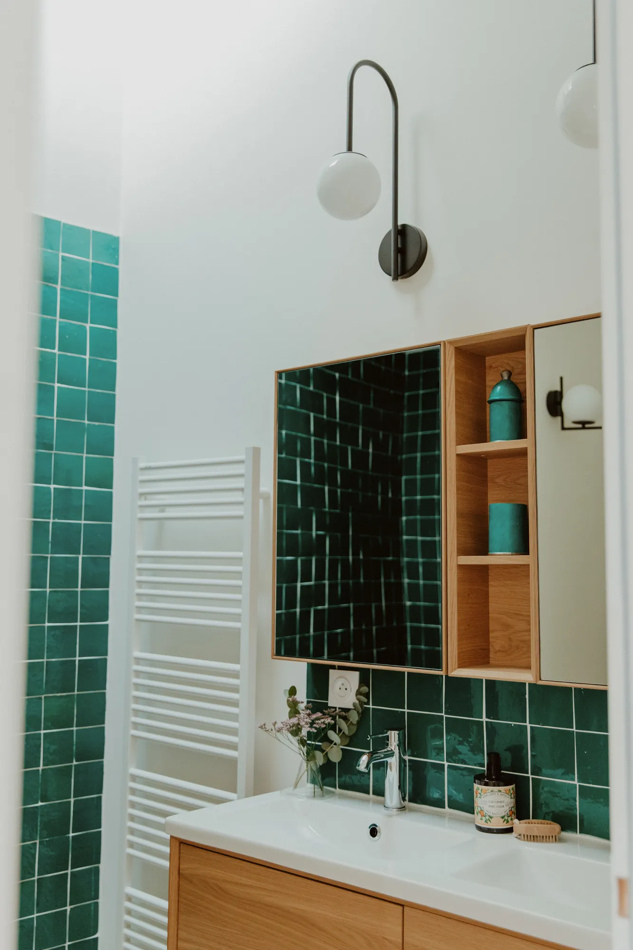
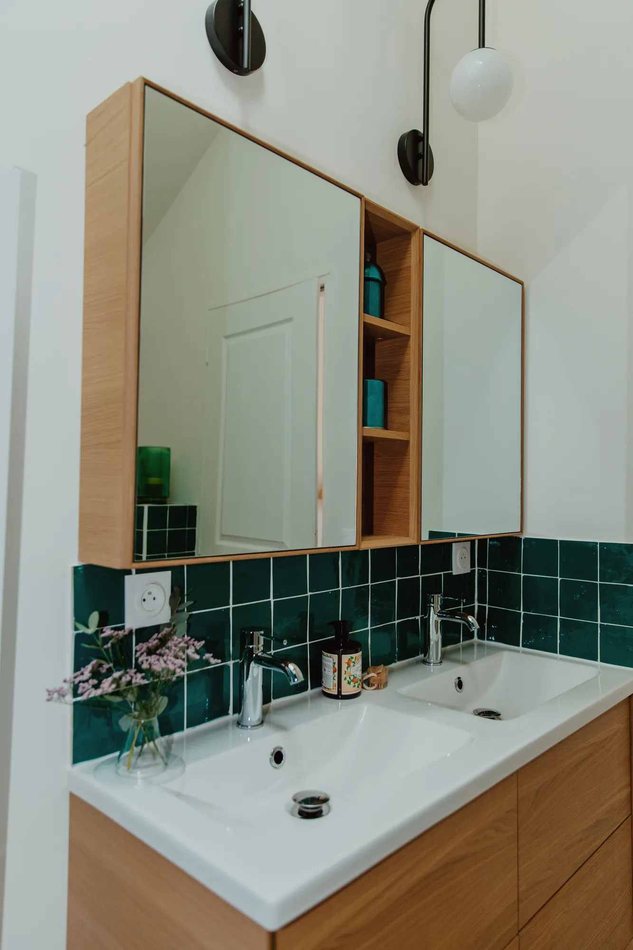
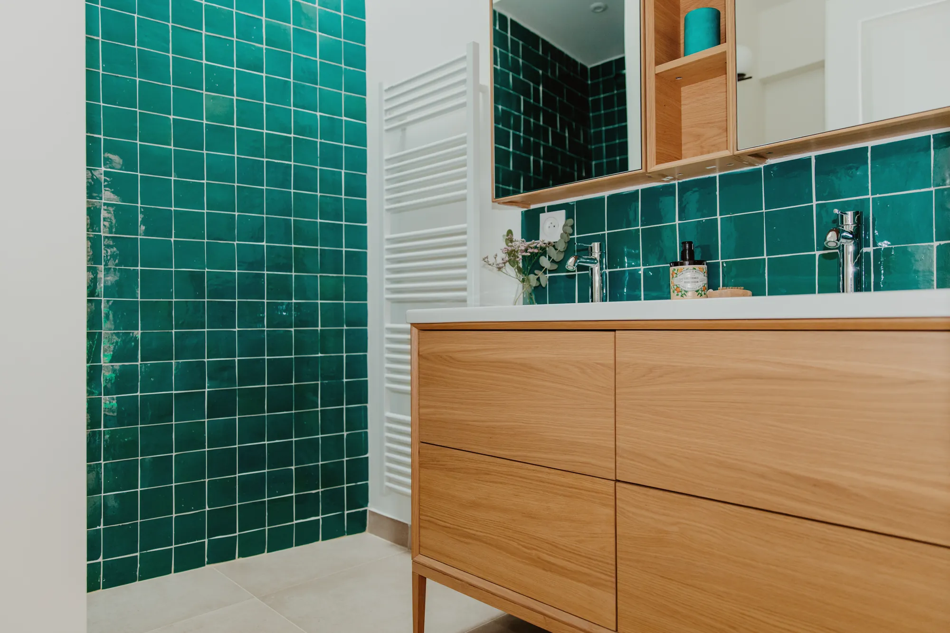
Deep green, present in touches throughout the house, acts as the common thread of the project. It underlines the perspectives, gives rhythm to the volumes and brings a more enveloping atmosphere to the spaces.
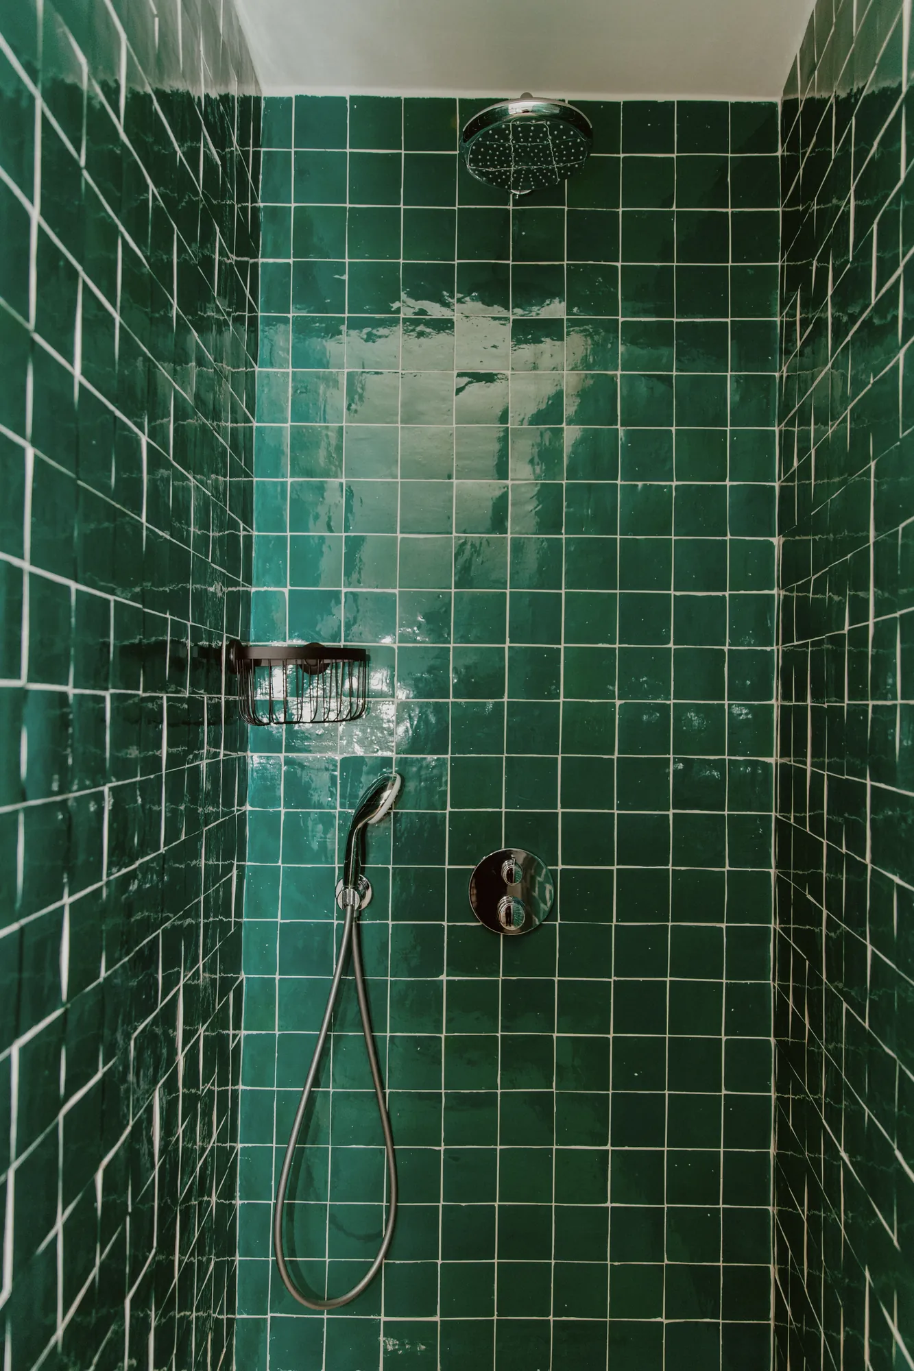
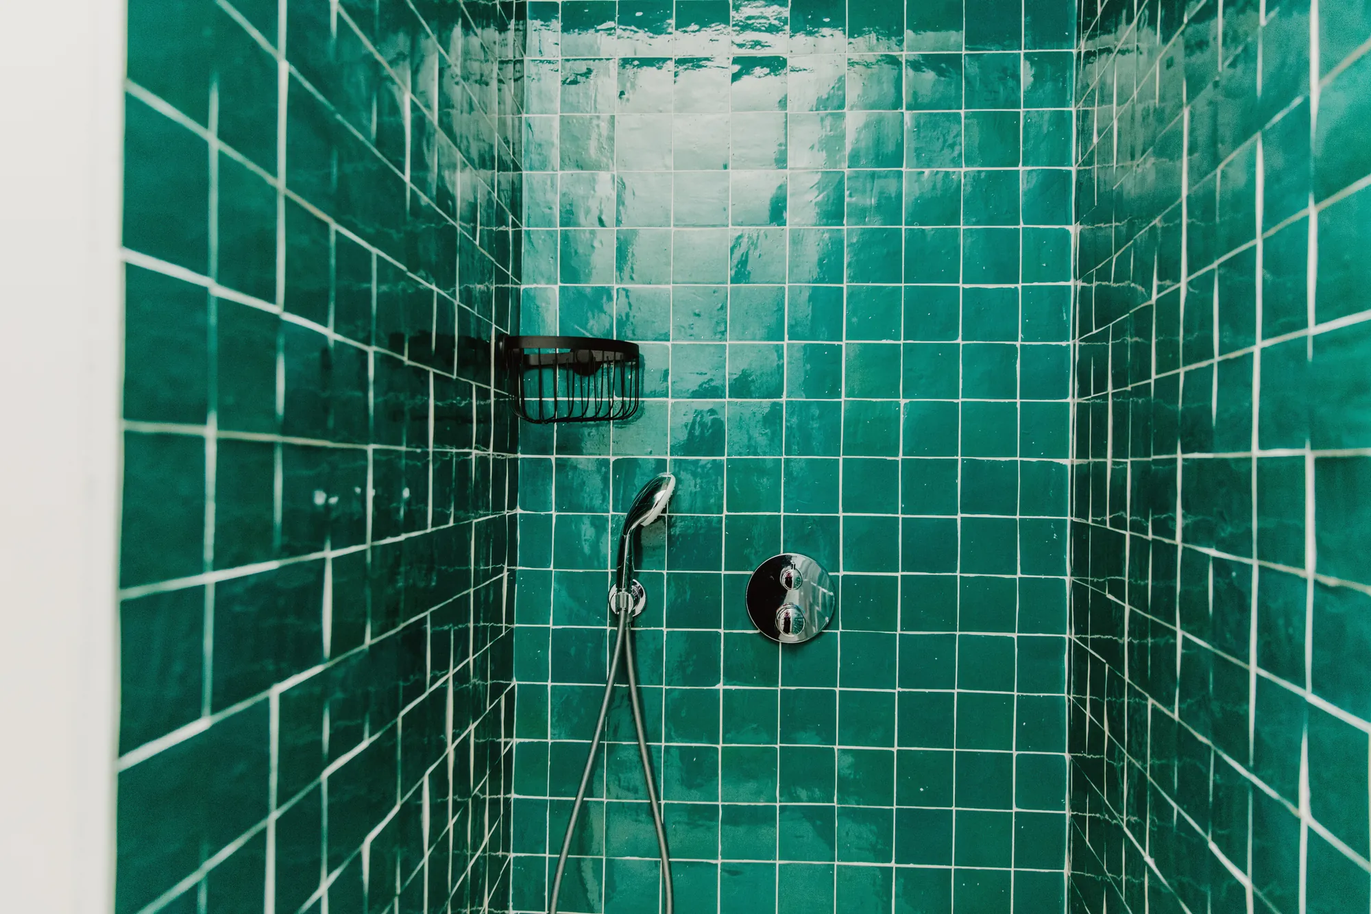
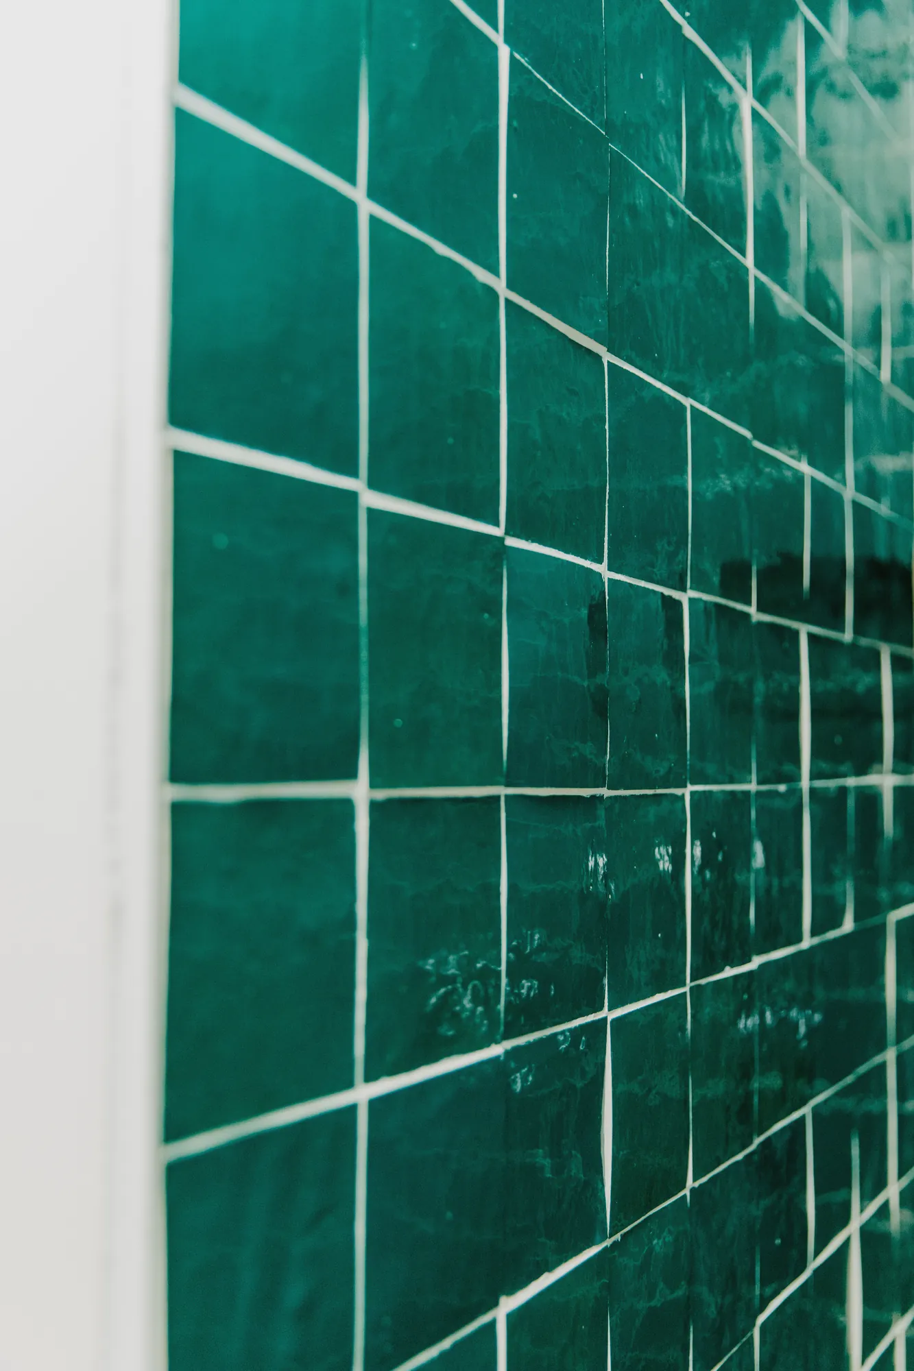
In the bathroom, emerald green zellige tiles give the place its identity. Their glossy finish catches the light and turns the shower into an almost monolithic volume, both graphic and immersive.
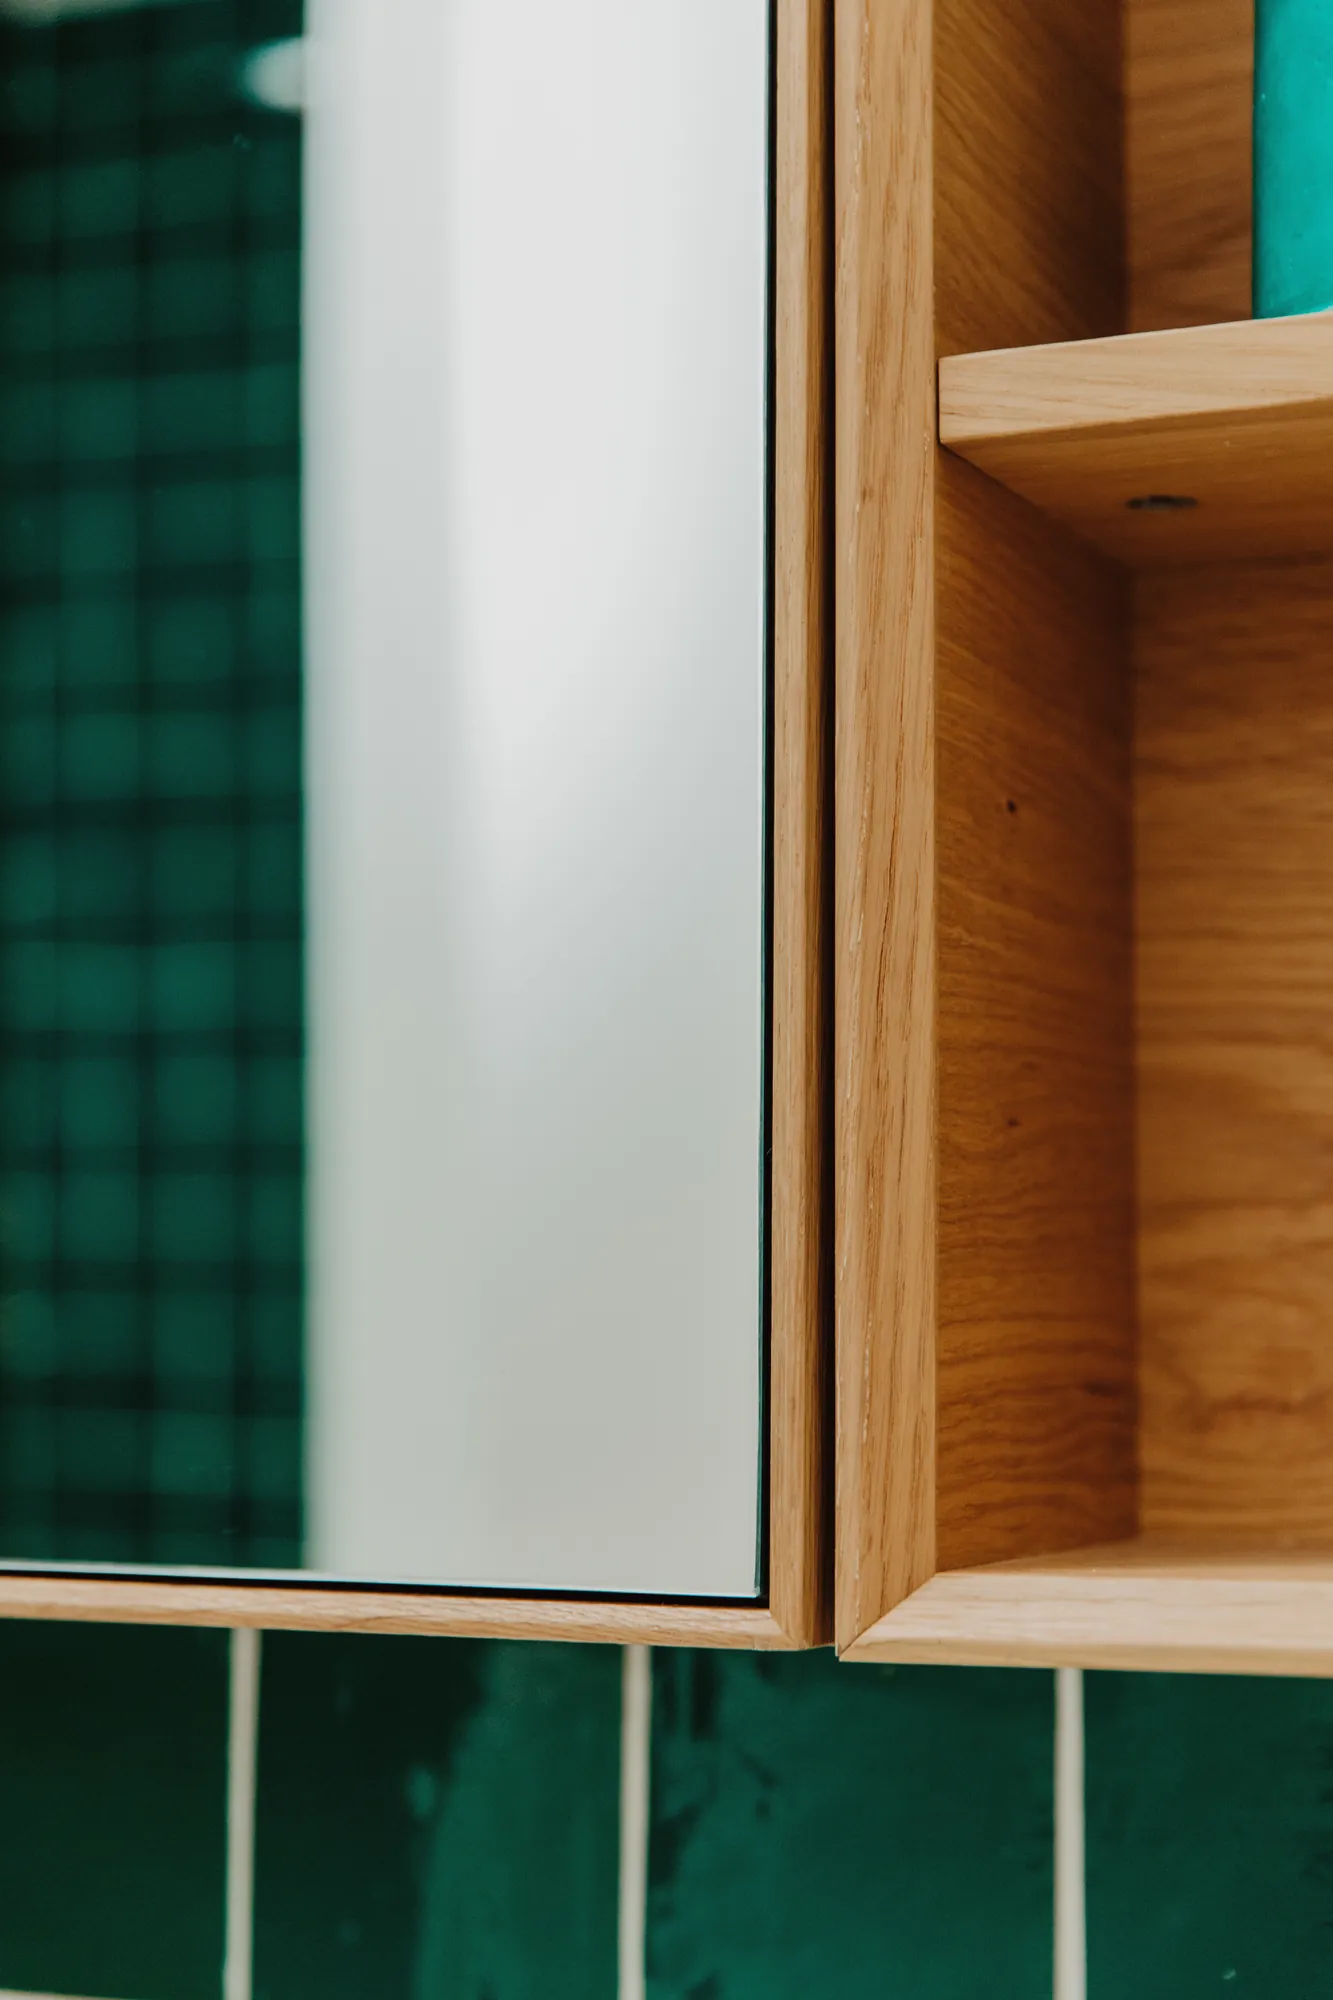
Softly shaped light fittings punctuate the whole with lightness, while every joinery and fitting detail was designed to keep the spaces easy and calm to read.
The result: a contemporary interior, understated yet assertive, where light, materials and colour are enough to create a warm and singular atmosphere.